Leave a Message

Thank you for your message. We will be in touch with you shortly.
445 Kingsford Dr
445 Kingsford Dr
445 Kingsford Dr
445 Kingsford Dr
445 Kingsford Dr
445 Kingsford Dr
445 Kingsford Dr
445 Kingsford Dr
445 Kingsford Dr
445 Kingsford Dr
445 Kingsford Dr
445 Kingsford Dr
445 Kingsford Dr
445 Kingsford Dr
445 Kingsford Dr
445 Kingsford Dr
445 Kingsford Dr
445 Kingsford Dr
445 Kingsford Dr
445 Kingsford Dr
445 Kingsford Dr
445 Kingsford Dr
445 Kingsford Dr
445 Kingsford Dr
445 Kingsford Dr
445 Kingsford Dr
445 Kingsford Dr
445 Kingsford Dr
445 Kingsford Dr
445 Kingsford Dr
445 Kingsford Dr
445 Kingsford Dr
445 Kingsford Dr
445 Kingsford Dr
445 Kingsford Dr
445 Kingsford Dr
445 Kingsford Dr
445 Kingsford Dr
445 Kingsford Dr
445 Kingsford Dr
445 Kingsford Dr
445 Kingsford Dr
445 Kingsford Dr
445 Kingsford Dr
445 Kingsford Dr
VIEW PHOTOS
$2,085,000

445 Kingsford Dr

4 Beds 3 Baths 3,011 Sq.Ft. 0.4 Acres
Description

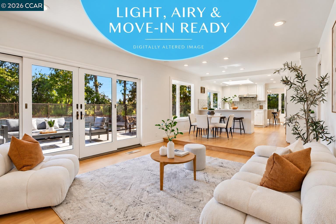
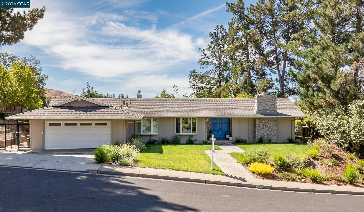
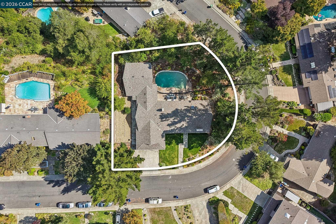
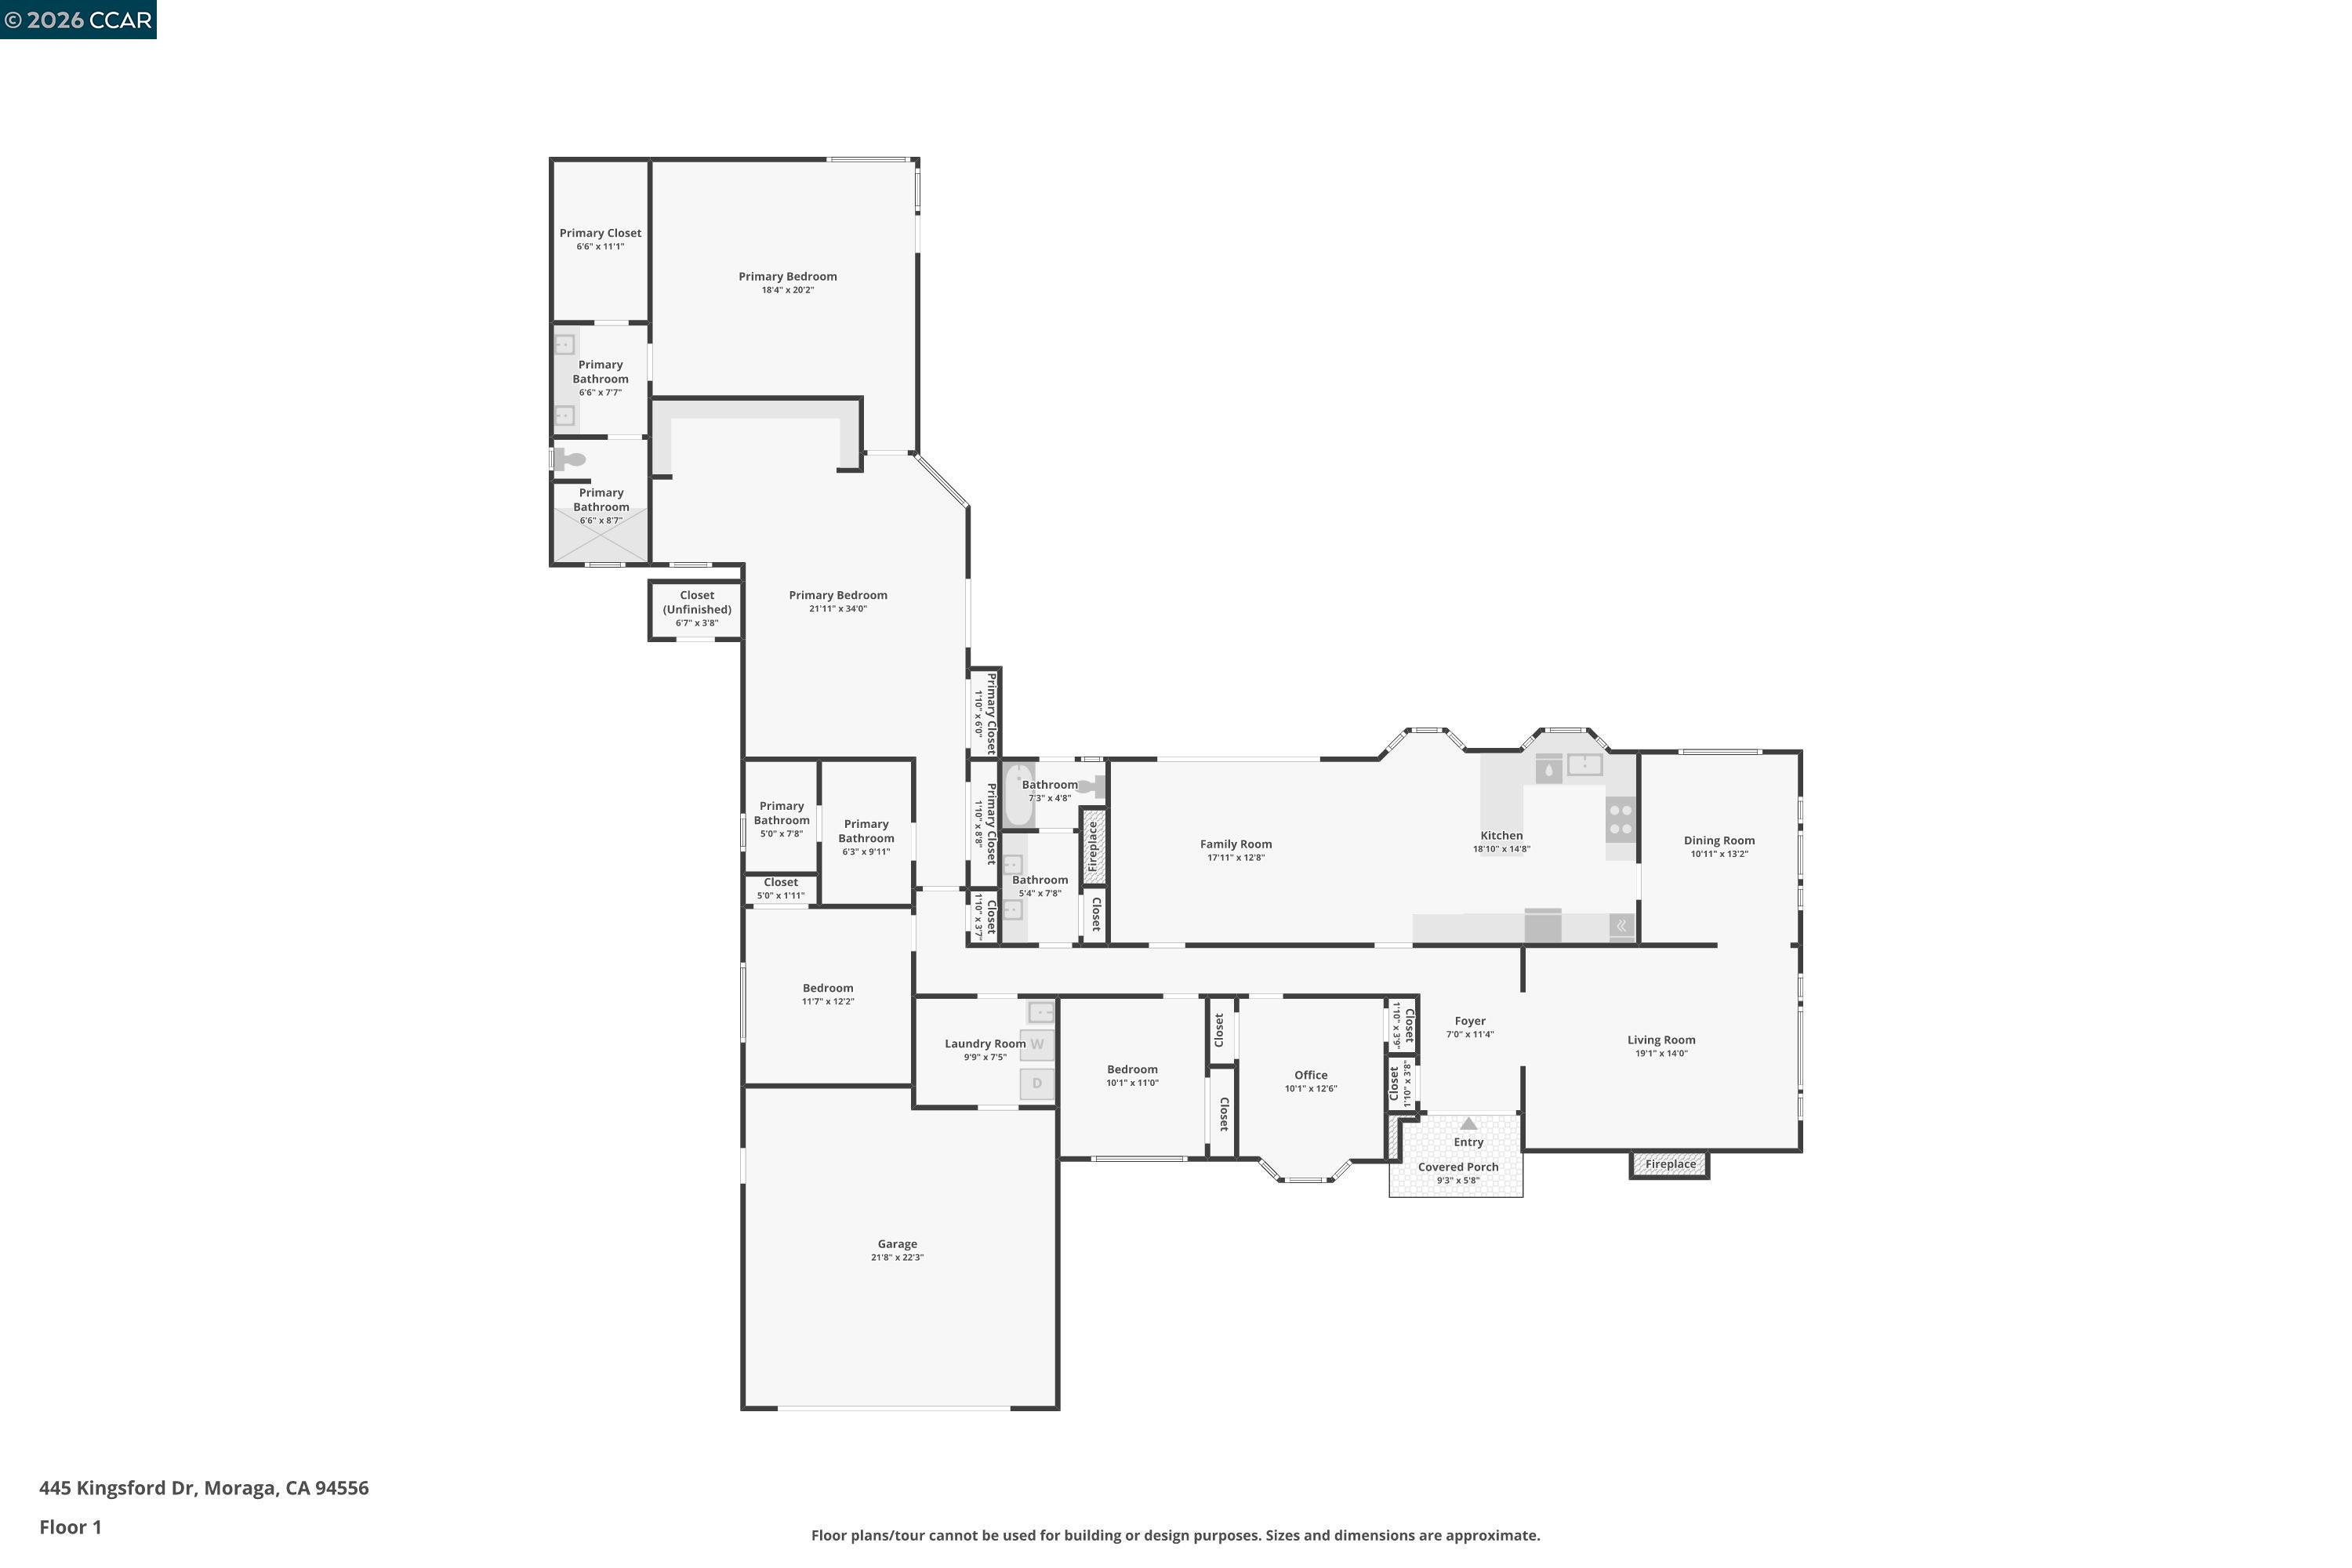
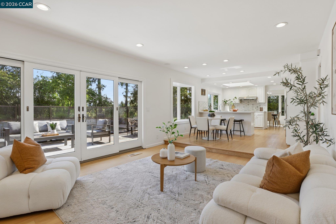
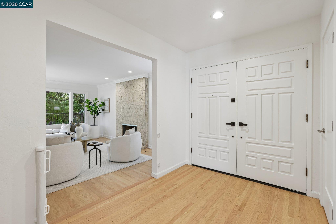
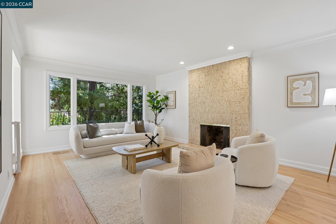
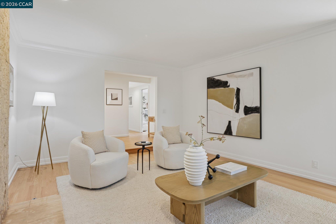
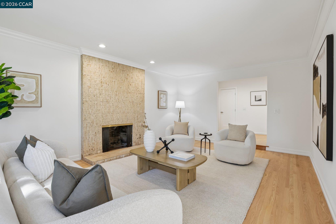
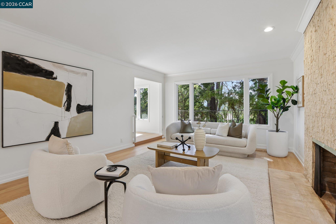
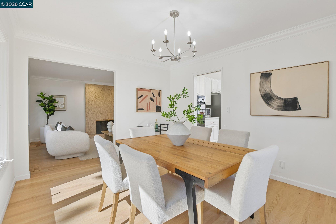
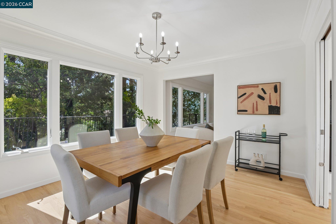
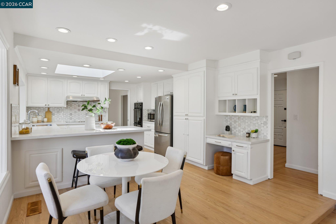
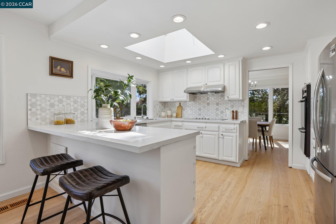
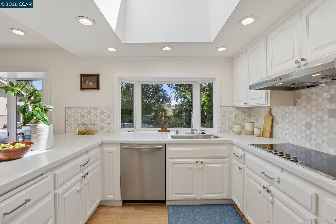
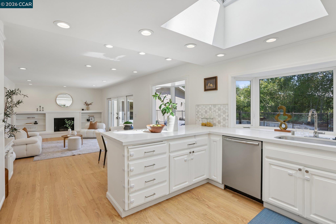
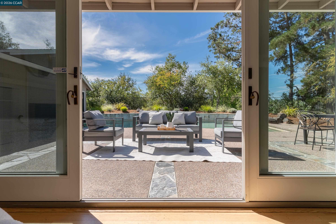
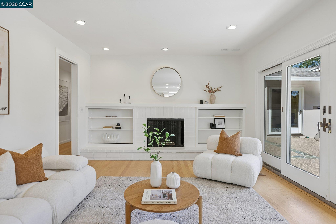
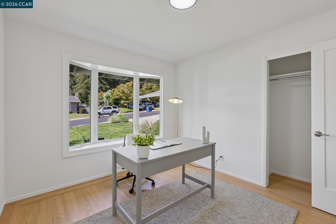
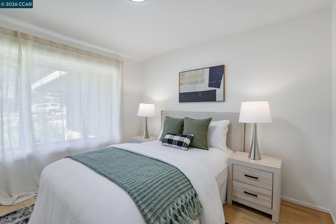
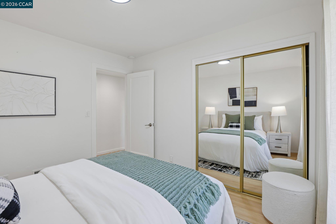
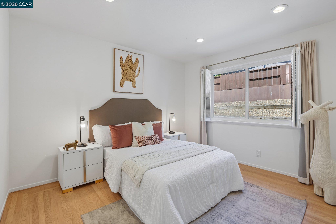
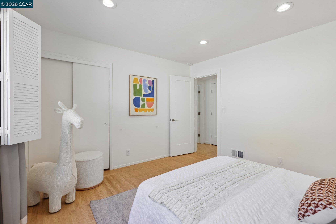
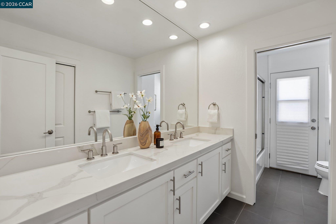
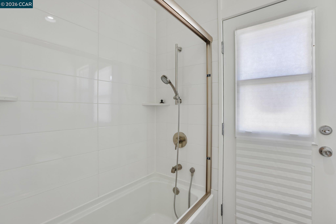
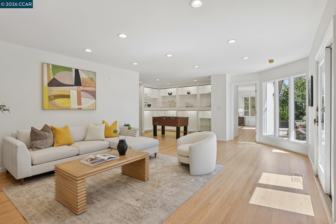
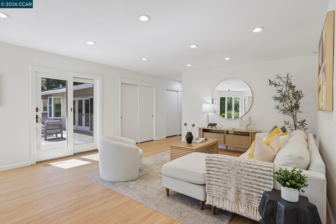
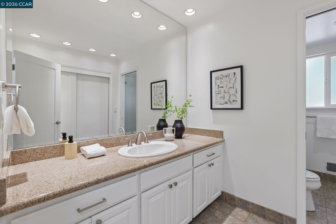
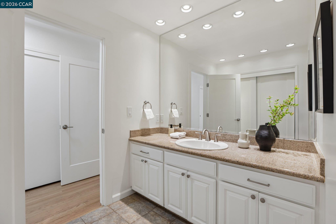
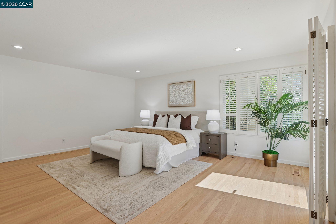
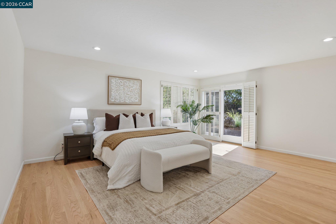
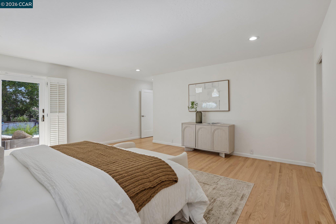
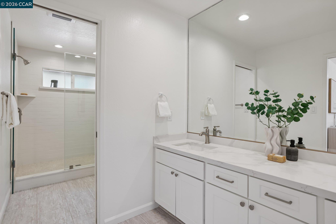
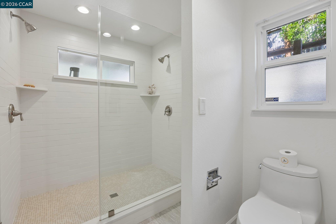
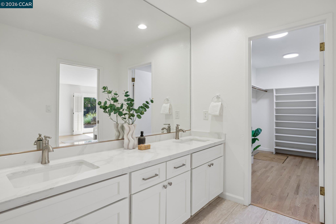
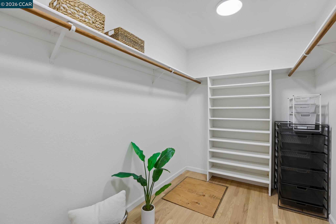
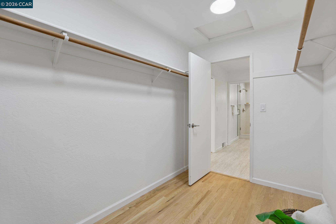
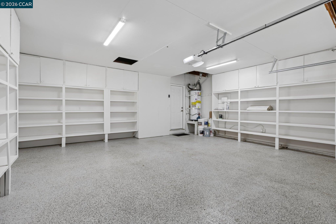
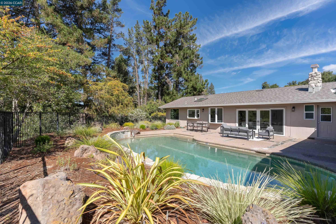
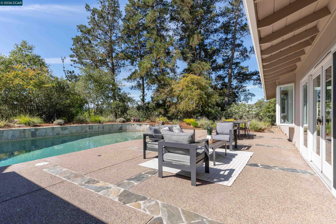
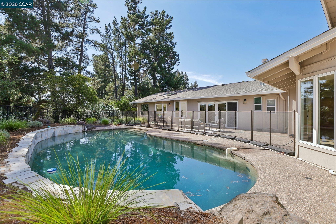
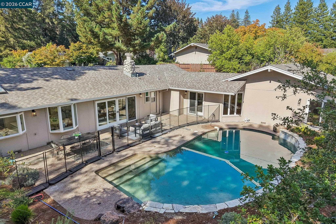
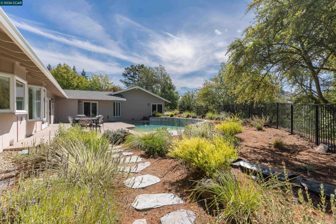
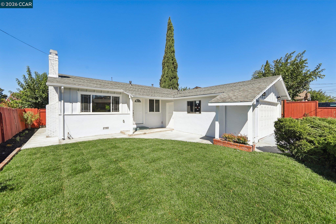
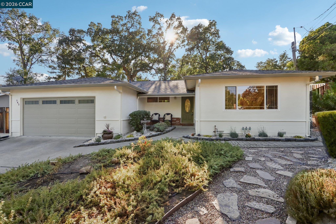
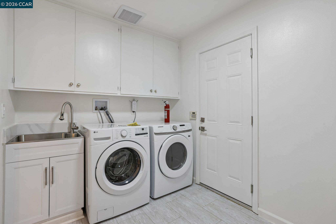
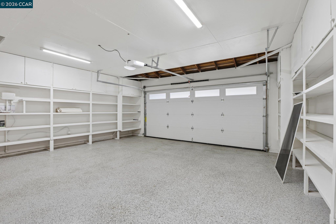
When you enter Rheem Valley Manor, you can tell you are in one of Moraga's finest neighborhoods. Centrally located between the Rheem and Moraga centers, it sits along the Lafayette-Moraga Trail and close to Moraga Commons Park. This light, airy, move-in-ready home is tucked away on a quiet, friendly street and greets you with a large, lush front lawn and beautiful landscaping. Step through the front door and you'll know you are home. Fresh paint and warm hardwood floors flow through the house, and dual-pane windows fill the rooms with natural light. The beautifully fresh and updated kitchen features white cabinetry, quartz counters, stainless appliances, a designer backsplash, a breakfast nook and counter seating. Kitchen opens to a spacious family room with fireplace. Separate formal living and dining rooms make the home ideal for both everyday living and entertaining. The large primary suite is set privately at the rear of the home. It has a walk-in closet and a beautifully remodeled bathroom, and it opens directly to the backyard. Just off the suite, a second family room, game room, office or bedroom space adds flexible additional living space for movie nights, play, work or simply spreading out. Three additional bedrooms and two additional updated full baths give the floor plan even more possibilities. Outside, the fully fenced pool area is complemented by landscaping, generous patios and views of Moraga's hills. A newer roof, a finished two-car garage, an indoor laundry/mudroom and thoughtful updates throughout complete a home that is ready to move in and enjoy.

Share Property

Location

445 Kingsford Dr, Moraga, CA 94556

Status

For Sale
Ben Olsen

Ben Olsen

TITLE

Founder

Erin Kelly

Erin Kelly

TITLE

Realtor®

360 Virtual Tour

Take a tour of this property

Property Amenities

Interior
Laundry room Laundry Room, Sink
Fireplace Family Room, Living Room
Appliances Dishwasher, Electric Range, Oven
Flooring Wood
Total Bedrooms: 4
Full Bathrooms: 3
Other Interior Features Breakfast Bar, Counter - Solid Surface, Pantry, Updated Kitchen
Area & Lot
Lot Area 0.4 Acres
Living area 3,011 Sq.Ft.
MLS® ID 41149446
Year Built 1969
Architecture Styles Ranch
Type Residential
Status For Sale
Exterior
Stories 1
Pool In Ground
Air conditioning Central Air
Heat type Forced Air
Water Source Public
Garage Space 2.0
Sewer Public Sewer
Other Exterior Features Front Yard
Parking Attached, Garage Door Opener
Lot Features Level
Roof Composition
Finance
Sales Price $2,085,000
image

Schedule a Showing

We would love to show you our beautiful property. Please select your preferred date and time below. An agent will be in touch shortly to confirm your appointment.

Schedule a Showing

We would love to show you our beautiful property. Please select your preferred date and time below. An agent will be in touch shortly to confirm your appointment.
Thank you for your interest in 445 Kingsford Dr, Moraga, CA 94556. We are reviewing your request and will be in touch shortly!

Let's Talk

You’ve got questions and we can’t wait to answer them.